Skip Main Navigation

Floorplans


D2 Platinum

Slide 1
Spacious apartment living room with wood-style flooring, a ceiling fan, and a private balcony view.
Spacious apartment living area featuring wood-look flooring, ceiling fan, and access to a patio door.
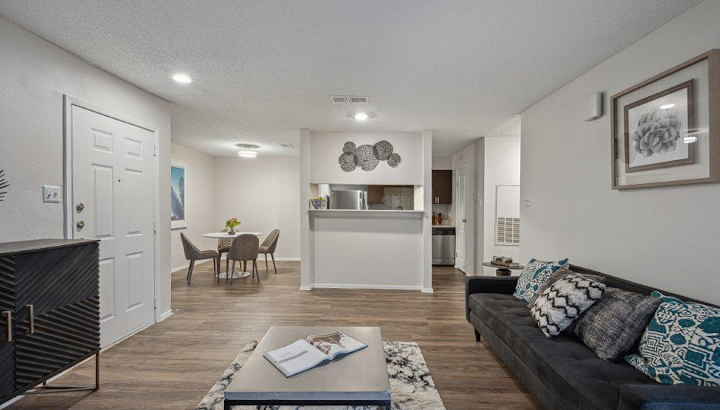
Spacious apartment interior featuring a living area, fireplace, and open kitchen with modern finishes and light colors.
Entrance into the unit with a fireplace and large picture window
Spacious apartment living room with wood-style flooring, a ceiling fan, and a private balcony view.
Modern apartment kitchen featuring sleek black appliances, granite counters, and a neutral color scheme.
Modern kitchen featuring white cabinetry, black backsplash, stainless steel appliances, and granite countertops.
A small laundry nook featuring a shelf, wall-mounted hangers, and a basket, with minimalistic white walls and flooring.
Cozy bedroom featuring a twin bed, gray walls, a ceiling fan, and a closet with sliding doors. Bright and inviting space.
Cozy bedroom featuring a bed adorned with yellow and gray pillows, a window with blinds, and warm-toned walls.
Cozy apartment interior featuring a bedroom with a bed, wood-style floors, and a doorway leading to a living area.
A spacious closet with sliding doors, featuring hangers and a small storage box on a shelf. Modern room decor.
Modern bathroom featuring dual vanities, ample storage, neutral tones, and stylish mirrors in a well-lit space.
Modern bathroom with dual sinks, black mirrors, and a shower area with a curtain in an apartment setting.
Spacious empty closet featuring wire shelving and several black hangers against a clean, white wall.
Spacious apartment living area with wood-like flooring, ceiling fan, and doors leading to a balcony or patio.
Spacious apartment bedroom with gray walls, wooden flooring, and multiple doorways leading to adjacent rooms.
Spacious apartment living room with ceiling fan, hardwood floors, and sliding glass doors leading to outdoor space.
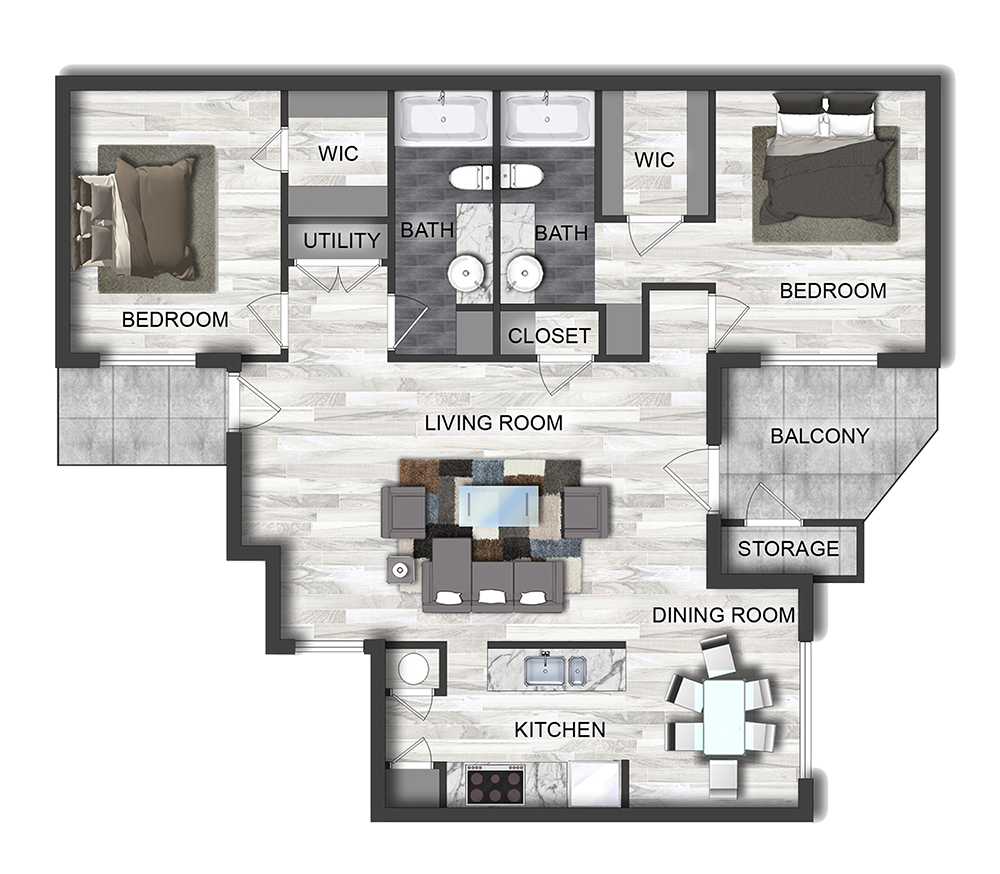
Floorplan Diagram

D2 Diamond

Slide 1
Entrance into the unit with a fireplace and large picture window
Spacious apartment interior featuring gray walls, wood-style flooring, a ceiling fan, and natural light from large windows.
Spacious apartment living room featuring a ceiling fan, large windows, and decorative fireplace with a cozy seating area.
Modern kitchen featuring stainless steel appliances, granite countertops, and a sleek black backsplash.
Modern kitchen featuring stainless steel appliances, white cabinetry, granite countertops, and a stylish backsplash.
A tidy laundry room with wire shelving, hangers, and a basket, featuring a clean, minimalist design.
Cozy bedroom featuring a twin bed, gray walls, ceiling fan, and a closet with white doors. Perfect for relaxation.
Cozy bedroom with a bright yellow accent pillow, plush gray and yellow bedding, and a large window letting in natural light.
Cozy apartment interior featuring a welcoming bedroom with a view of the living area and natural light from windows.
A spacious empty closet with sliding doors, hangers, and a storage box, showcasing modern apartment features.
Modern bathroom featuring two sinks, sleek mirrors, neutral walls, and stylish decor, with a towel hanging on the door.
Modern bathroom with dual sinks, black mirrors, and a shower curtain, featuring neutral colors and stylish fixtures.
Empty closet with wire shelves, featuring several black hangers and a small blue basket on the floor.
Spacious apartment interior featuring a ceiling fan, modern flooring, and a door leading to a bright outdoor area
Spacious bedroom with light gray walls, ceiling fan, and smooth, dark wood-style flooring. Multiple doorways visible.
Spacious apartment living room with ceiling fan, wood-style floors, and large windows providing natural light.
Floorplan Diagram

C1

Slide 1
Spacious apartment living room with a electric fireplace, wood-style floors, and light fixtures, featuring an open layout.
Fresh, open-concept apartment interior featuring a cozy living area, kitchen, and ample natural light.
Spacious apartment living room with wood-style flooring, ceiling fan, and doors leading to a balcony or patio.
Kitchen with stainless steel appliances, stone-inspired countertops, and light color cabinetry setting.
Kitchen featuring stainless steel appliances, light color cabinets, stone-inspired countertops, and a window with blinds.
Bathroom featuring a tub, neutral tiled walls, and sleek dark fixtures against a light neutral backdrop.
Bright bedroom featuring light neutral walls, a ceiling fan, and a window with blinds, complemented by wood-like flooring.
Spacious closet with wire shelving and wood-style in a apartment.
Bright, apartment interior featuring a ceiling fan, neutral walls, and wood-style, with a bathroom door visible.
Bathroom featuring a stone-inspired countertop, stylish sink, two mirrors, and a sleek toilet in a neutral color scheme.
A small, light neutral bedroom with a ceiling fan, wood-style floor, and a window covered by light color blinds.
View of a light neutral wall and wood-style floor, showcasing an open doorway leading to a bright, spacious living area.
C1 Floorplan Diagram